

Suvarna Signature
Project Name: Suvarna Signature
Land area : 5000 sq fts
Number of apartments : 20
Location: #12, Suvery No.52/2,Sri Sai City Layout, Kodigehalli Main Road,Sonnenahalli, Bangalore -560067
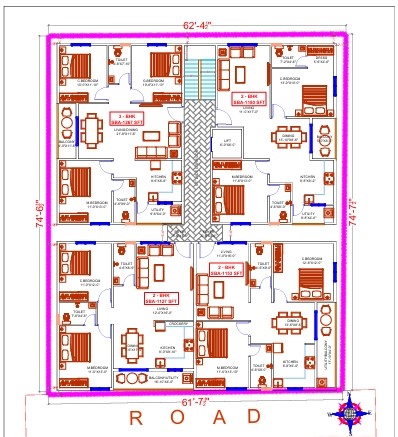
Unit Details:3bhk - East facing - 1349 sq fts , 2bhk - North facing - 1155 sq fts, 2bhk - North facing - 1126 sq fts, 2bhk - West facing - 1159 sq fts
Suvarna Signature – Crafted for Peaceful Living, Inspired by Tradition
Suvarna Signature is a serene, spiritually inspired residential community that blends modern comforts with timeless values. Nestled in a tranquil locale, this thoughtfully planned project is perfect for families who seek calm, connection, and community.
Drawing design cues from heritage landscapes and modern aesthetics, Suvarna Signature promises a life that is peaceful, purposeful, and profoundly fulfilling
- Vastu-compliant 2 & 3 BHK units
- Temple courtyard, yoga lawns, and wellness spaces
- Secure gated community with 24x7 surveillance
- Community hall, amphitheatre, and kids’ play zones
Suvarna Signature — where tradition meets tranquility, and every home becomes a soulful sanctuary.
Project Plan
Specifications
R.C.C. framed structure with solid cement concrete & Porotherm block mansonry.
- Main Door: Factory-finished Engineered wood frame with teak wood veneered flush shutters of 40 mm thickness, with Italian UV polish on both sides.
- Internal Doors: Factory-finished Engineered hardwood frame with laminated flush shutters of 35 mm thickness.
- Toilet Doors: Factory-finished Engineered hardwood frame with laminated waterproof flush shutters of 35 mm thickness.
- French Doors: 2.5 / 3 Track UPVC door with sliding shutters and mosquito mesh.
- Windows: 2.5 / 3 Track UPVC window with sliding shutters and Safety MS Grill with mosquito mesh.
- Ventilators: UPVC louvered ventilators with provision for an exhaust fan.
- External : Textured / smooth finish and one coat of exterior emulsion paint and Final Coat “Ultima”.
- Internal : Smooth putty finish with two coats of premium emulsion paint for walls and emulsion paint for ceiling.
- Ground Floor Lobby- Granite flooring.
- Staircases & Corridors : Granite Flooring & Full Body Vitrified tile flooring.
- Living, Dining, all Bedrooms & Kitchen : 800 * 800 mm size double charged vitrified tiles.
- Bathrooms : Satin finish ceramic tile flooring.
- All Balconies/Utilities : Rustic ceramic tiles.
- Bathrooms : Glazed ceramic tile dado up to Door height.
- Utilities : Tiles dado up to 3′ Height.
- Basement : Cement concrete power troweled with a smooth finish.
- Balcony: M.S railing.
- Staircase (common area): M.S railing.
- Granite counter for washbasin.
- Wall-mounted EWC with the outer tank.
- Single lever diverter cum shower.
- Sanitary : Jaquar or equivalent.
- C.P Fittings : Jaquar or equivalent.
- Concealed copper wiring of / Polycab or equivalent.
- Modular switches: Schneider or Legrand.
Power outlets for air conditioners in all bedrooms. - Power outlets for geysers and Exhaust Fans in all bathrooms.
- Power outlets in kitchen for Hob, chimney, refrigerator, microwave oven, mixer and washing machine in utility area.
- DG backup 1 KVA per flat.
- 100 % DG backup power for Lifts, Pumps &Lighting in common areas.
- Drainage/sewage : PVC pipes & fittings.
- Water supply (Int & Ext) : CPVC or UPVC pipes & fittings.
- 3Provision for internet, DTH.
- Lifts in all blocks suitable size and capacity (KONE or Equivalent make).
- Softened water is made available through an exclusive water treatment plant (in the case of bore water).
- A sewage treatment plant of adequate capacity as per norms will be provided inside the project, treated sewage water will be used for the landscaping / flushing purpose.
- Round-the-clock security system.
- Survelliance cameras at the main security and entrance of each block.
- Provision for softened water outlet.
- No Counter/ Granite Slab or Tile dado.
- Kitchen sink plumbing provided with efficient water supply and drainage.
- Car SPA Provision.
- Electric Car Charging Station at one place.
Location Advantages:
IT HUBS
- RMZ NXT : 6.8 Kms
- ITPB : 6.9 Kms
- SAP Labs : 6.9 Kms
- Brigade Tech Park : 7.3 Kms
- GR Tech Park : 7.5 Kms
- TCS : 7.8 Kms
- GE : 8 Kms
- GE : 8 Kms
- HP : 8 Kms
- Bagmane Business Park 8 Kms
EDUCATIONAL INSTITUTES
- Lake Montfort School : 150 Mtrs
- Indus Valley Residential School : 2.9 Kms
- Cambridge School : 3.2 Kms
- Narayana E-techno School : 3.6 Kms
- Gopalan International School : 6.6 Kms
- Euro School White Field : 6.8 Kms
- Vibgyor High : 6.9 Kms
- Chrysalis High : 7.3 Kms
- Brigade School : 8.6 Kms
HOSPITALS
- Satya Sai Orthopedic and Multispecialty Hospital : 2.6 Kms
- Manipal Hospital : 5.9 Kms
- Narayana Multispecialty Hospital : 6 Kms
- Cloud Nine : 6.1 Kms
- Sri Satya Sai Baba Super Speciality Hospital : 6.8 Kms
- Vydehi Hospital : 7.9 Kms
- Columbia Asia : 9.4 Kms
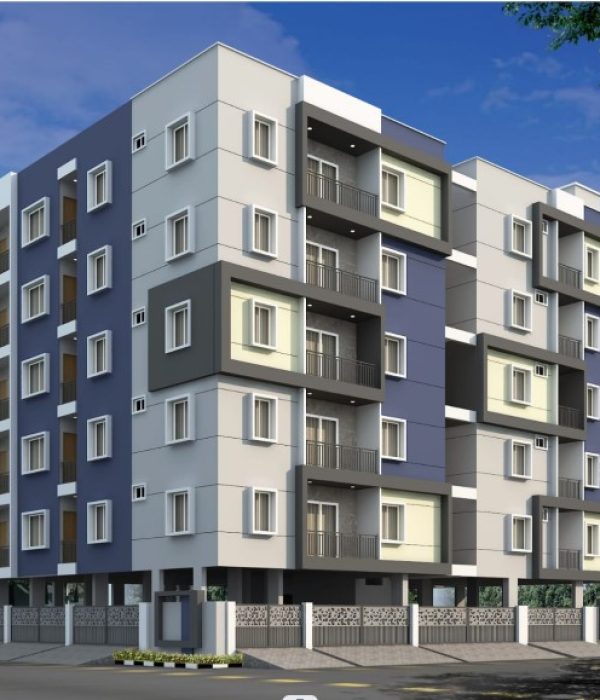
Project Amenities


Get In Touch With Us